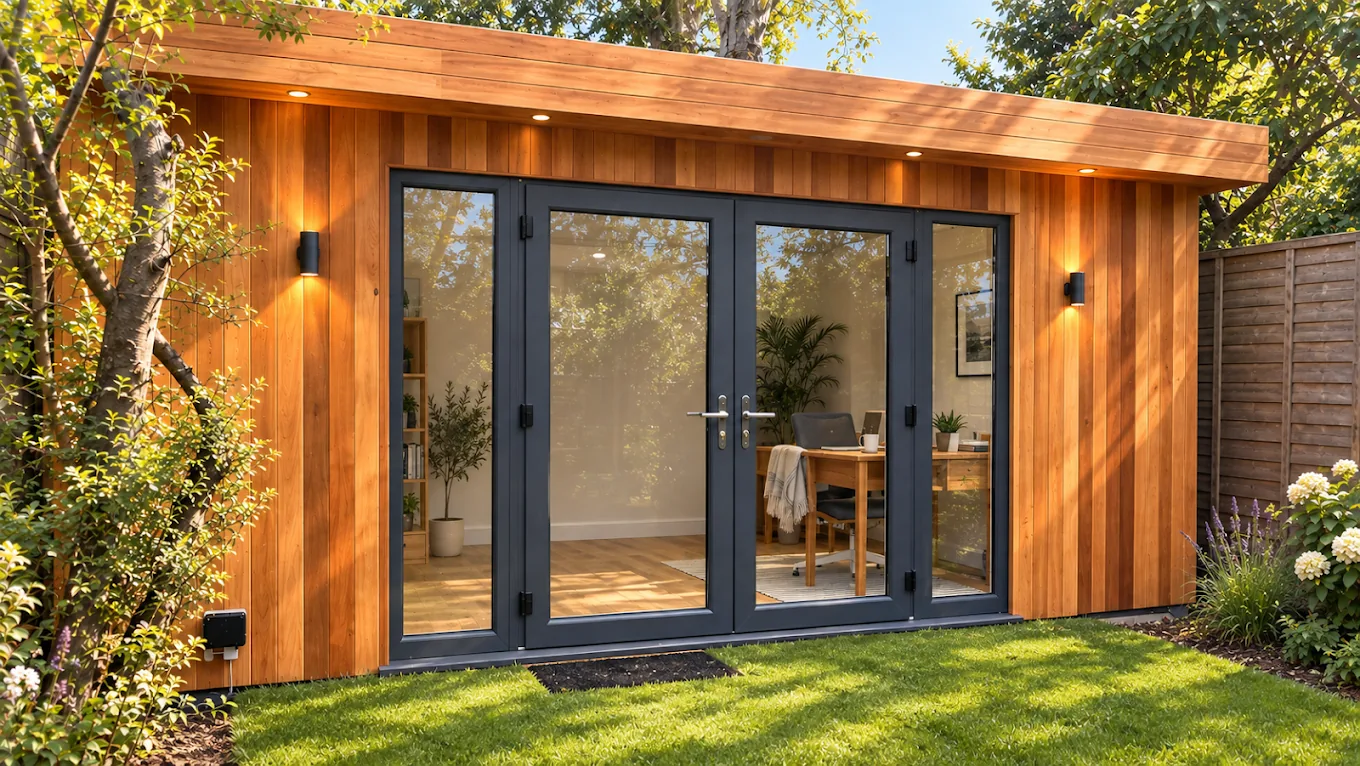
Bespoke garden offices, designed and built across London
A hands-on, family-run team based in South-East London, from first sketch to final coat, with over 120 custom garden offices completed across Greater London.
A garden office designed around your garden, not a catalogue
Most companies sell fixed-size garden rooms and expect your garden to fit. We work the other way round: every room starts with a visit to your plot, and the design follows its shape, slope, access and light.
We have personally designed and built more than 120 bespoke garden offices across Greater London, from compact single-desk studios in Brixton terraces to multi-desk offices in Bromley and Croydon. Whether it's a quiet garden office, one of our garden rooms in London for guests and family, a soundproofed studio or a garden gym, the build standard is the same: OSB3 structural panels, 75mm or 100mm Super Therm EPS insulation, and cladding chosen to suit your house and garden.
Because most garden offices fall under permitted development, many clients go from first conversation to a finished, insulated room in 8-10 weeks, without the cost, disruption or planning risk of an extension. You deal with the same small team directly throughout, from first enquiry to the two-year aftercare visits, which is why so many new projects come from neighbours and referrals.
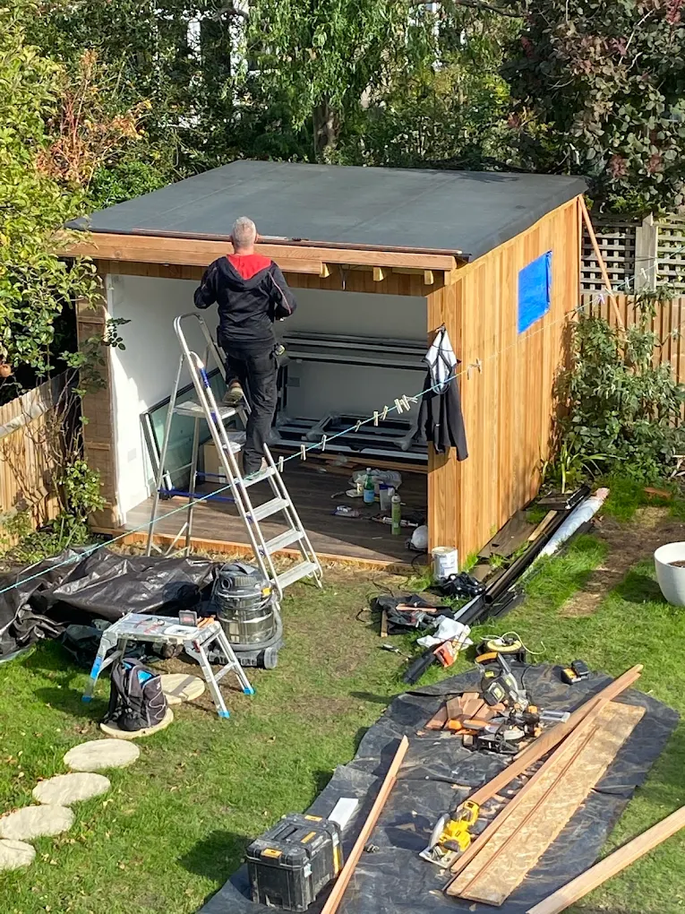
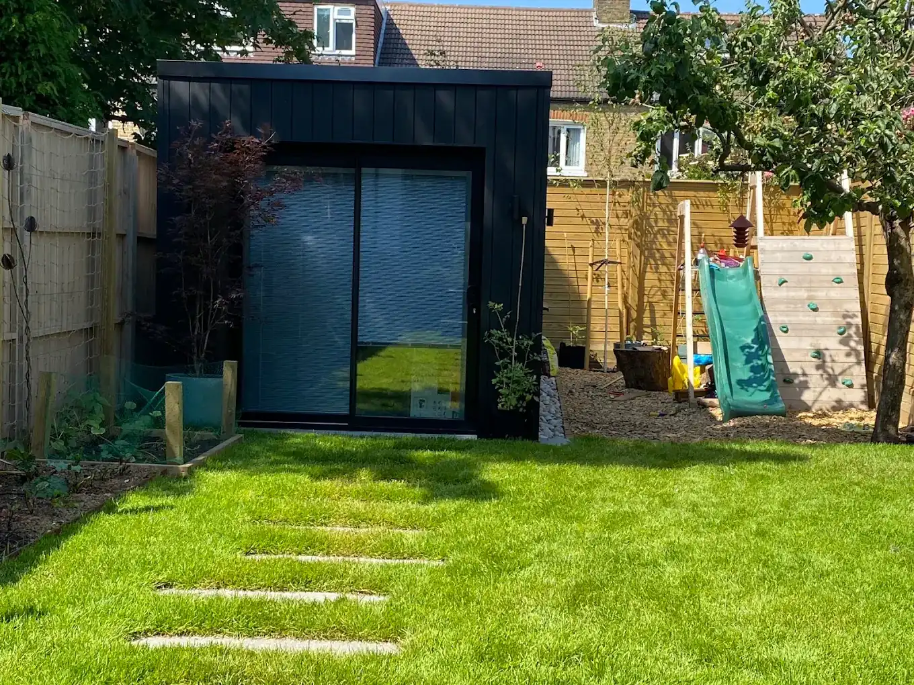
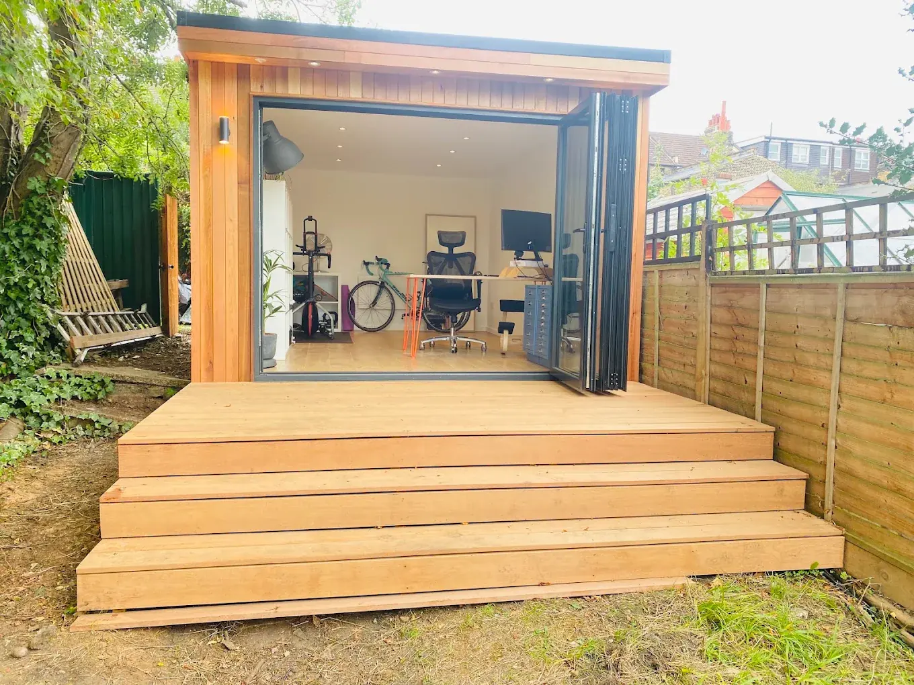
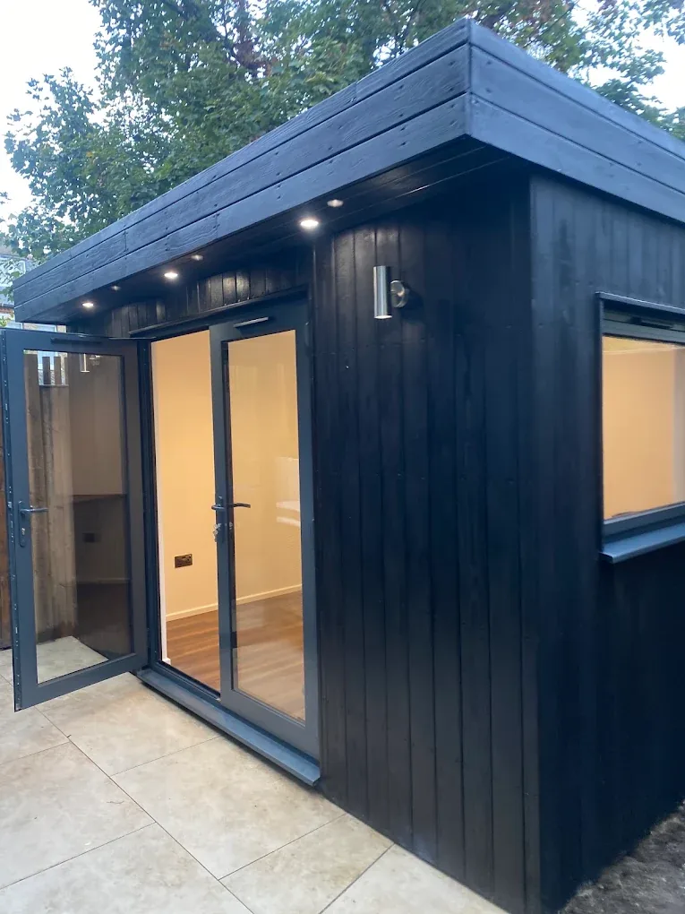
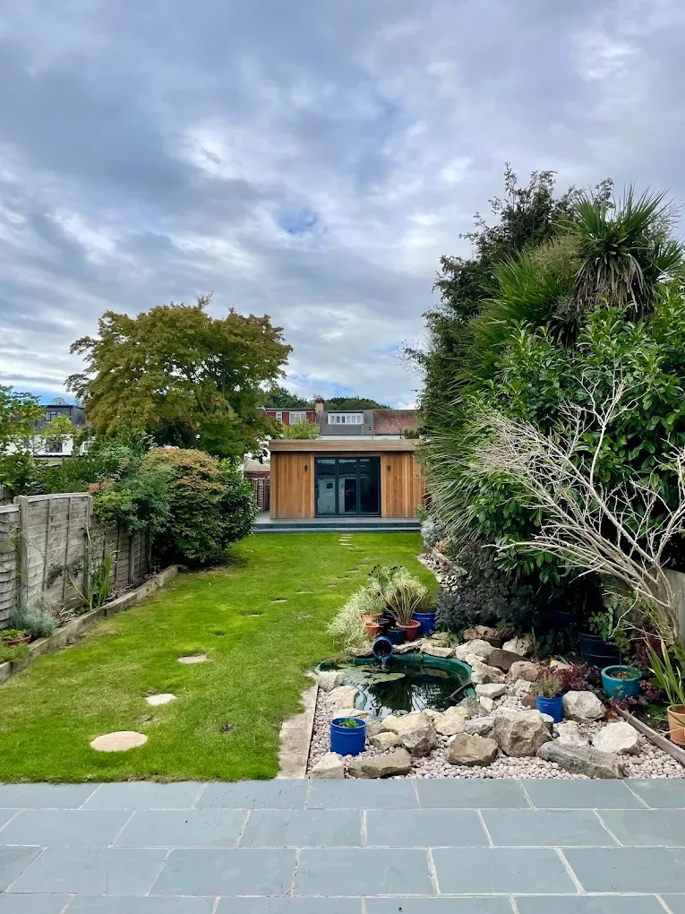
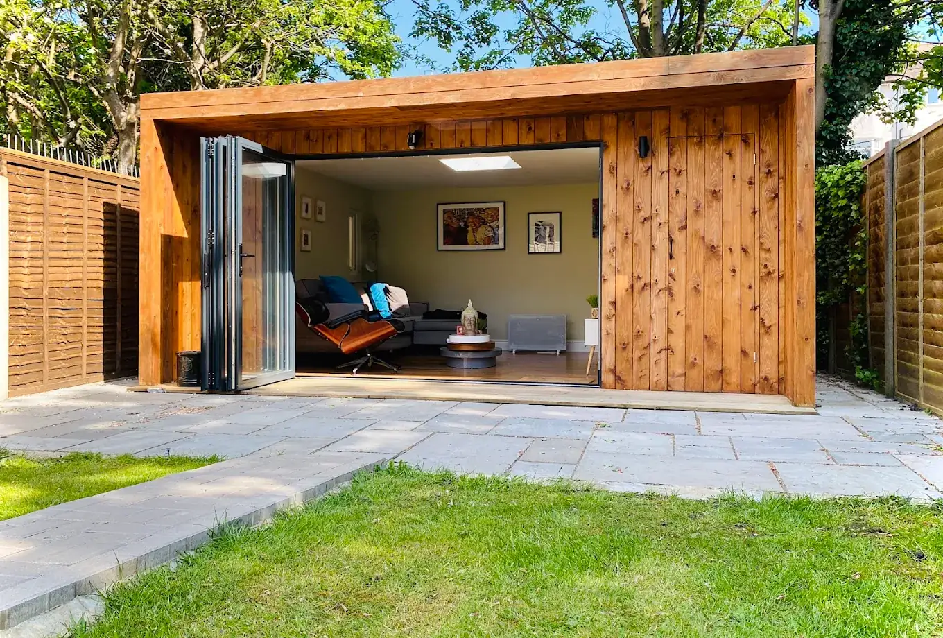
A few rooms we've built recently
Five reasons London homeowners choose us
Fully bespoke design
Every room is designed around your garden, awkward shapes, sloped access and tight side-access included.
End-to-end service
One team from first sketch to final coat of finish, no juggling separate contractors.
Built to last
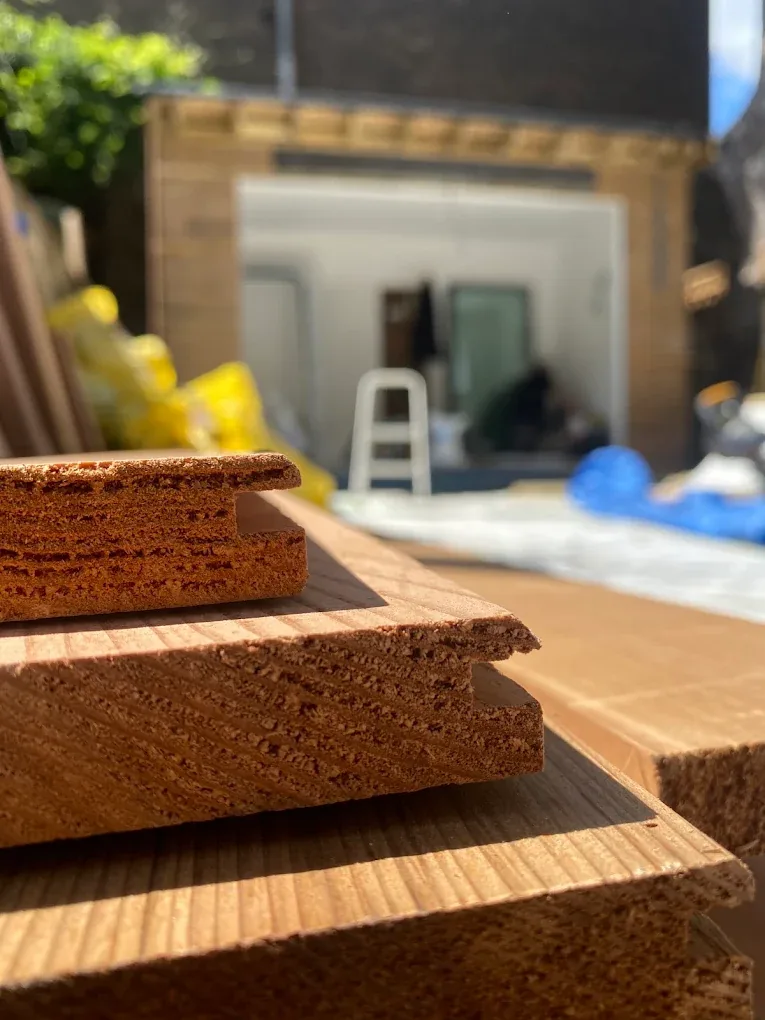
OSB3 panels with 75mm or 100mm Super Therm EPS insulation, and a choice of cladding finishes.
2-year aftercare
Free 6-monthly inspections and re-oiling or re-painting of cladding for two years after handover.
Green roof option
Flat-roof builds can include a living green roof, better insulation and a home for local wildlife.
How a build comes together, in four stages
From first conversation to move-in day, here's what to expect at each stage.
Initial conversation
A call or visit to talk through your space, your budget and how you'll use the room.
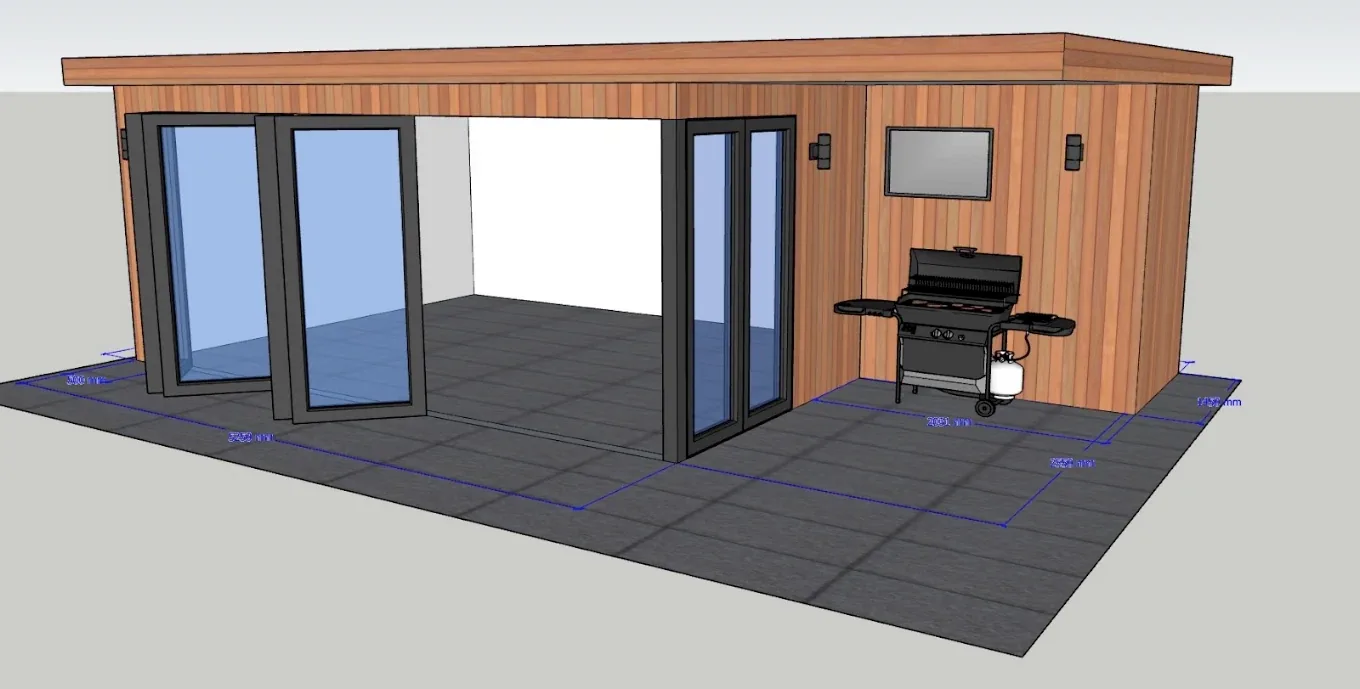
Personalised design
3D visualisation of your room, tailored to your garden's shape, slope and access.
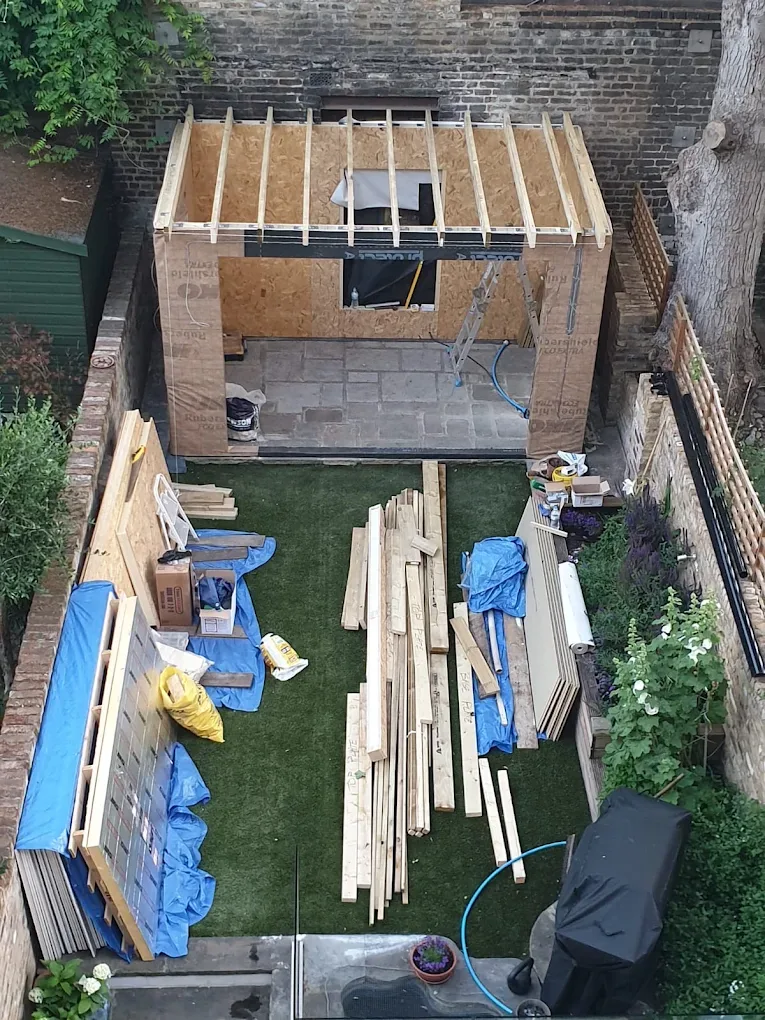
Construction
OSB3 panels, insulation and your chosen cladding, built on-site by our own team.
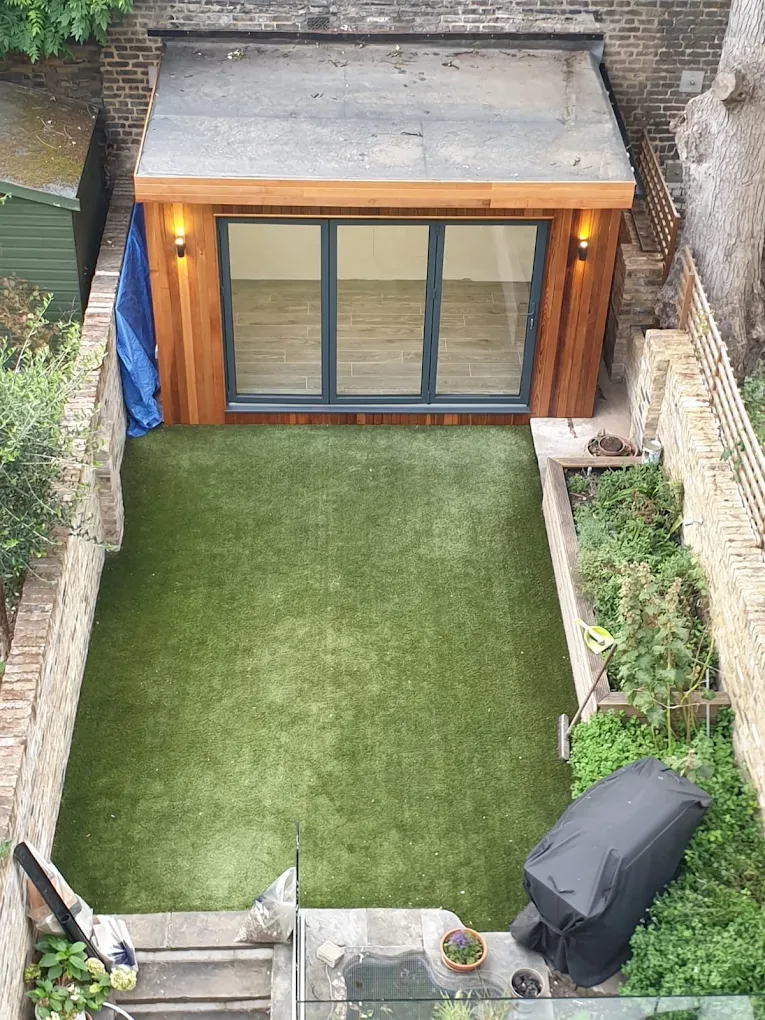
Ready to use
A final walkthrough, snagging check, and your room handed over ready to work or live in.
What our clients say
The quality of the workmanship and finish was first-rate.
On time, on budget and great to have around.
Couldn't have been more professional and trustworthy.
Really warm and cosy, especially with the underfloor heating.
Why more Londoners are choosing a garden office over an extension
A house extension or loft conversion can take six months or more once you include planning, party wall agreements with neighbours, and the disruption of living through a building site. A bespoke garden office avoids most of that: it's built largely off the back of your existing walls, it rarely needs a full planning application, and your home stays liveable throughout. For a growing number of homeowners across London working from home two, three or five days a week, a dedicated garden office also solves a problem an extension doesn't, a proper line between "home" and "work" that a spare bedroom or kitchen table never quite manages.
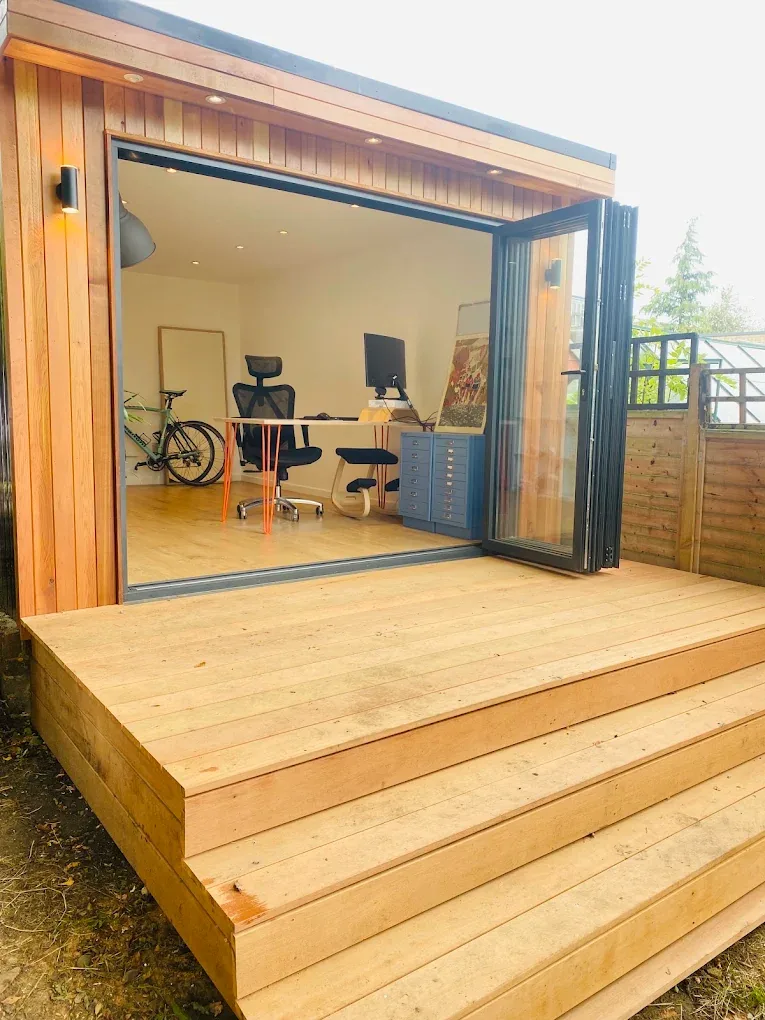
A focused, quiet room for one person.
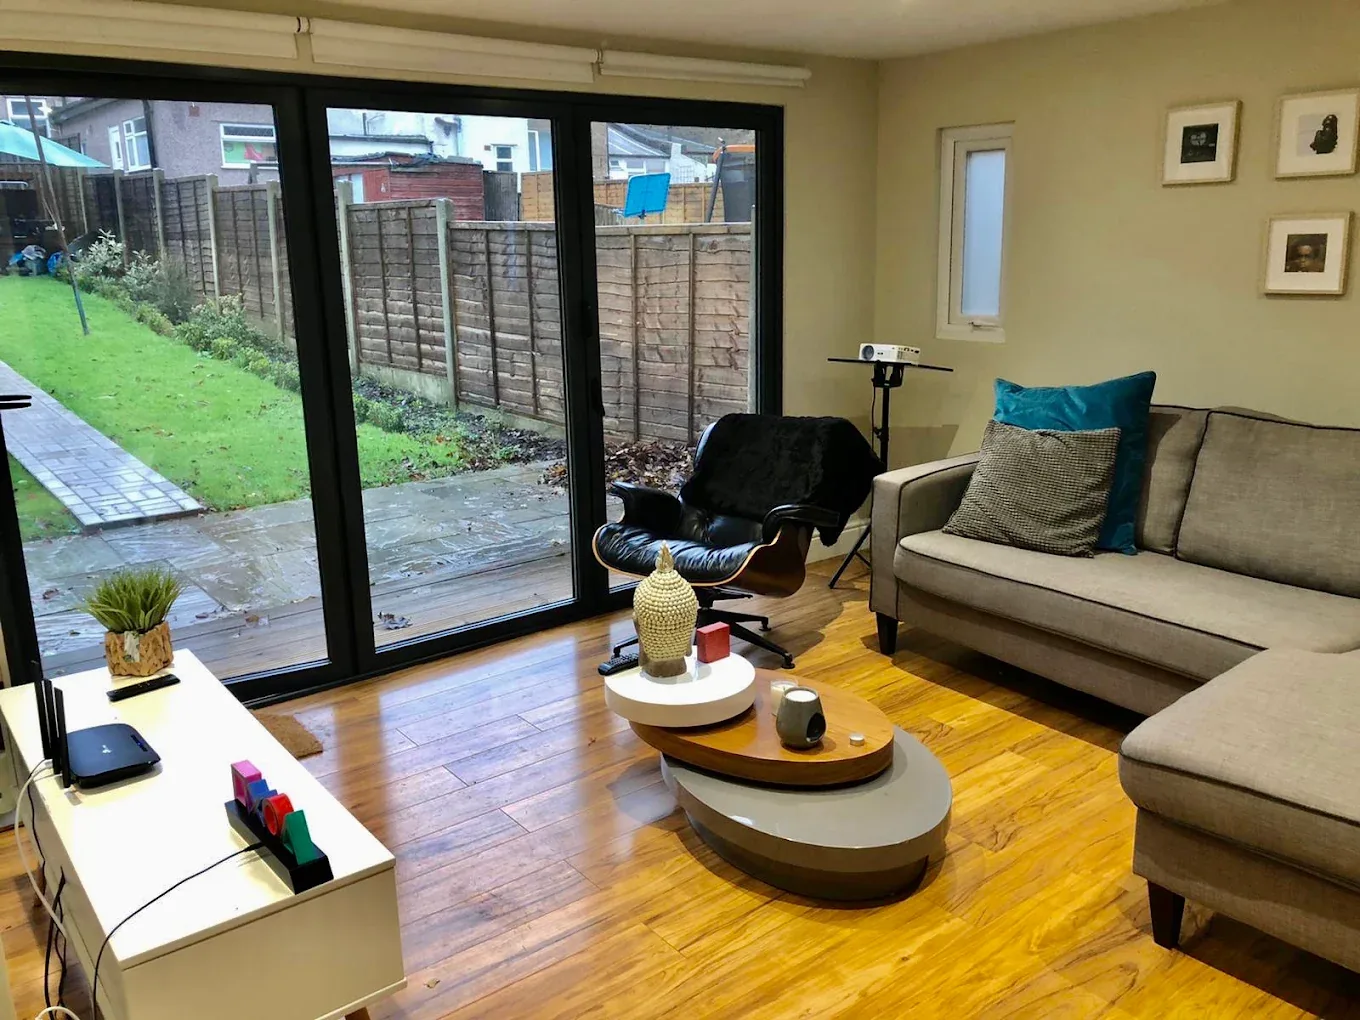
Space for two desks and a small meeting corner.
Adding a shower room or upgrading insulation is a conversation, not a change order, we design and build everything ourselves.
Serving South & South-East London, and beyond
Our home patch is South and South-East London, a short drive from our SE7 base, with projects completed across the wider capital. If you're further afield, just ask.
Frequently asked questions
Do I need planning permission for a garden office?
Most garden offices fall under permitted development and don't need planning permission, but the rules depend on your garden, your home, and any local restrictions. We check this at the first visit, and prepare any application for you if one is needed.
I don't have side access, can you still build?
Yes. Tight or no side access is one of the most common challenges we solve for London gardens. We plan delivery and construction around narrow gates, steps and shared passageways as standard.
Will a garden office add value to my home?
A well-built, properly insulated garden room is generally seen as a valuable, usable addition to a property, without the cost or disruption of an extension. We're happy to talk through what's realistic for your house.
What if it's not insulated well enough for winter?
Every room we build uses OSB3 panels with 75mm or 100mm Super Therm EPS insulation as standard, so it stays comfortable to work or relax in through a London winter, not just a fair-weather shed.
Ready to design your garden room?
Free, no-obligation design consultation, we'll talk you through what's possible for your space.
Get a Free Design Consultation